All areas
Service area · 8 minutes from the studio
Kitchens in Sellwood-Moreland
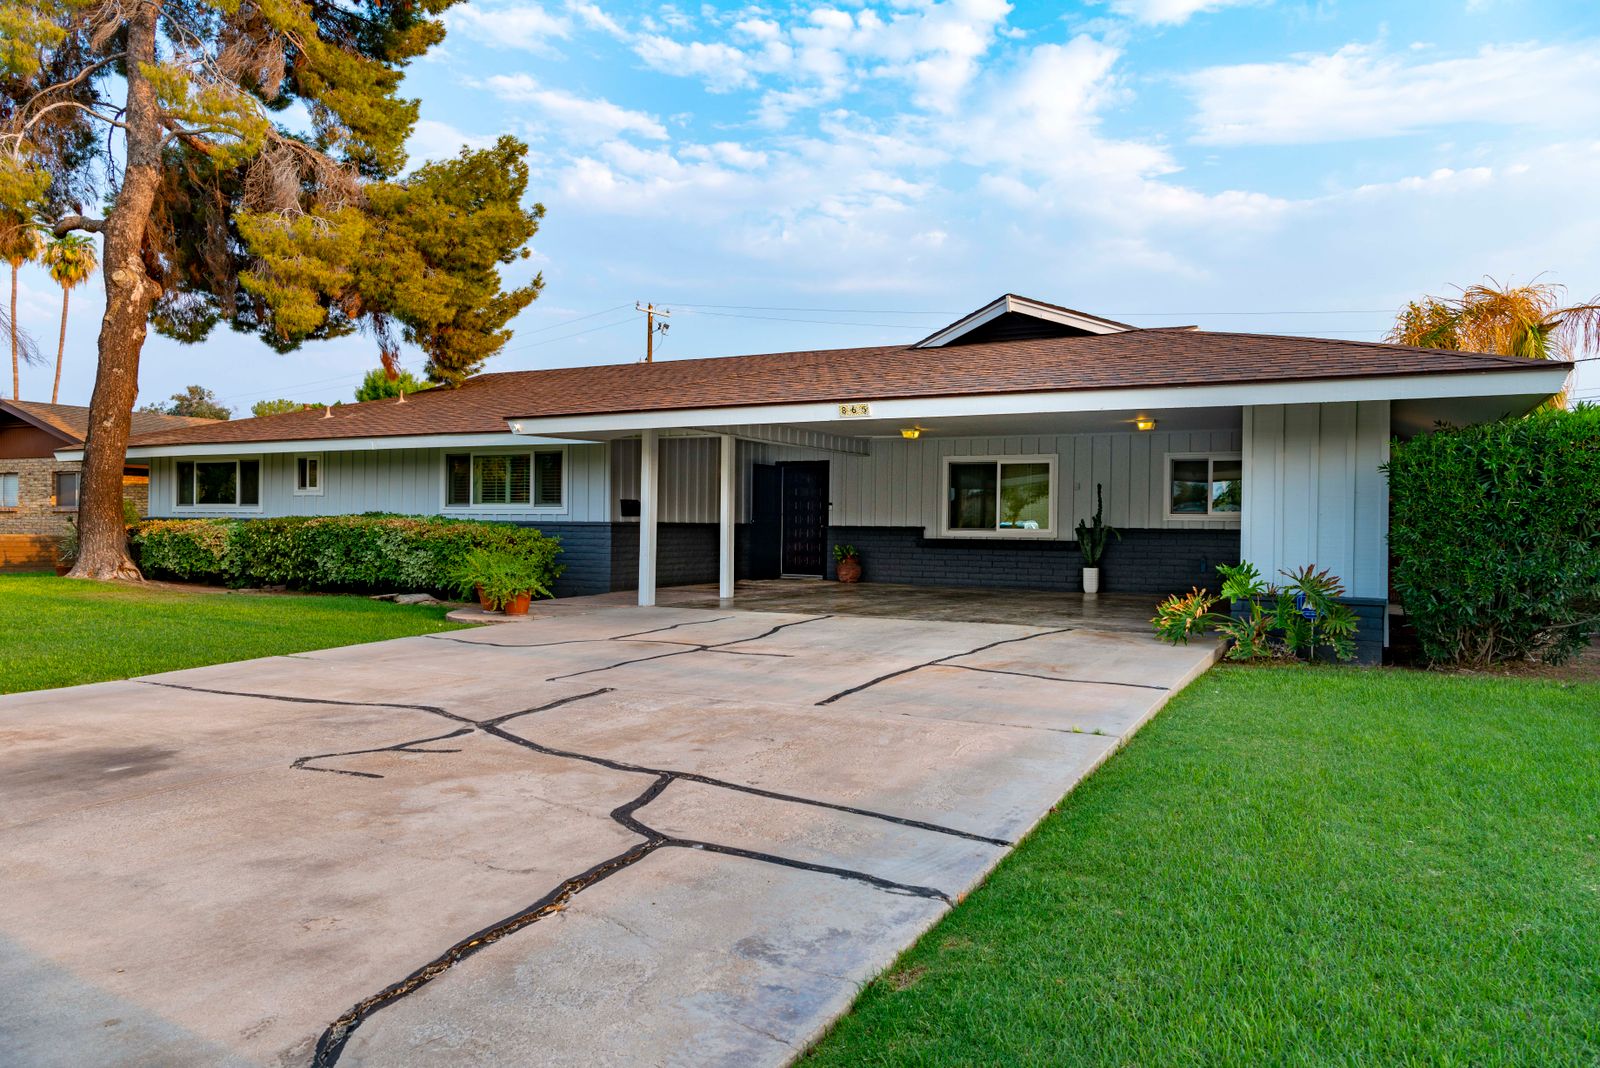
1905 to 1930 foursquares, bungalows and a few later infill houses
What we find here
The local pattern
Sellwood kitchens are usually small, usually galleys, and usually at the back of the house with a door to the garden. The common problem is a previous remodel that put a full-depth refrigerator into an aisle that could not take it.
Foundations here are often unreinforced with limited crawl space headroom, which affects how easily waste can be re-routed for an island or a relocated sink.
Recurring constraints
What usually shapes the plan
- 92 in to 104 in wide galleys where the aisle is the whole design problem
- Knob-and-tube in the walls, 100 A panels with no free spaces
- Original fir floors worth refinishing rather than replacing
- Back-door traffic crossing the work zone
Around here
- Sellwood Riverfront Park
- SE Milwaukie Avenue
- Westmoreland
Nearby
Other areas we work in
Where we stand
If your house is in Sellwood-Moreland, we can probably guess what is behind the plaster.
Book the survey and we will confirm it with a tape, a torch and an open electrical panel rather than a guess.