All areas
Service area · 14 minutes from the studio
Kitchens in Laurelhurst
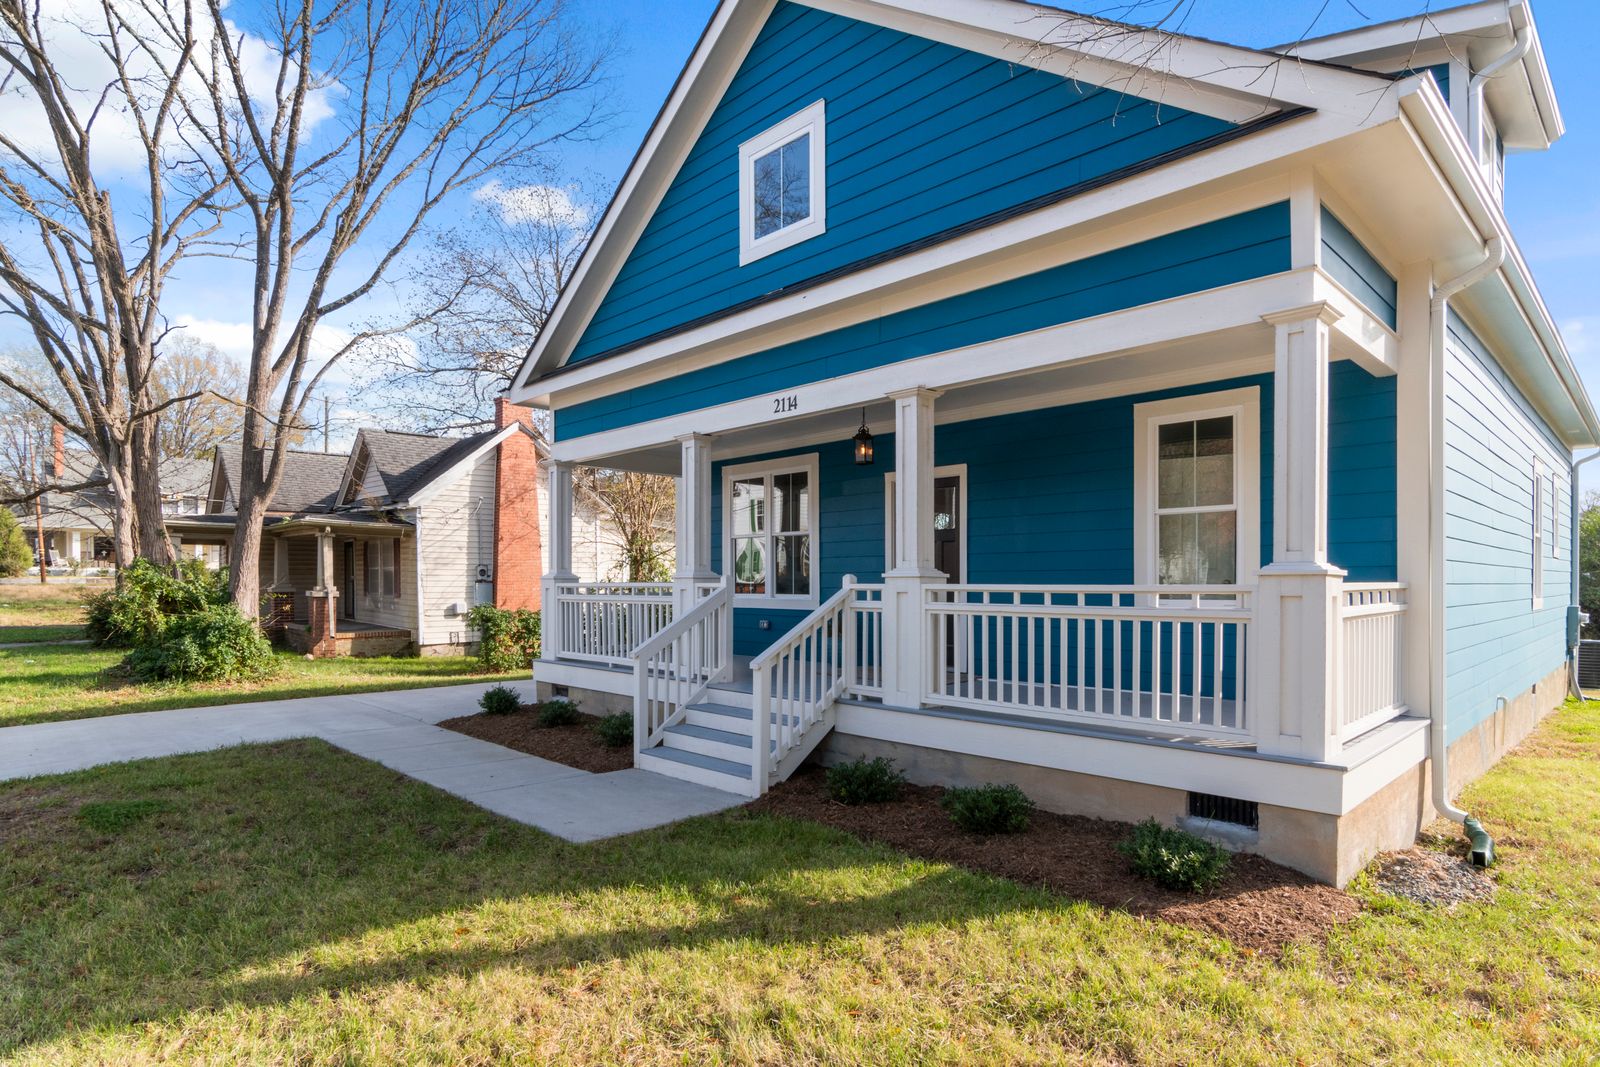
1912 to 1930 Tudors, colonials and larger craftsman houses
What we find here
The local pattern
Laurelhurst kitchens are larger and often already carry a butler's pantry or a maid's stair landing that can be brought into the plan. Rooms here can usually take a true U-shape, and occasionally an island.
The houses are in a conservation-minded neighbourhood and many owners want the new kitchen to read as if it had always been there, which means inset doors, face-frame cabinetry and restrained hardware.
Recurring constraints
What usually shapes the plan
- Rooms wide enough for a genuine U with a 60 in base aisle
- Butler's pantries that can become sculleries
- Original leaded glass and trim profiles to match
- Pro ranges that push ventilation past 600 CFM and trigger make-up air
Around here
- Laurelhurst Park
- NE Glisan Street
- Coe Circle
Nearby
Other areas we work in
Where we stand
If your house is in Laurelhurst, we can probably guess what is behind the plaster.
Book the survey and we will confirm it with a tape, a torch and an open electrical panel rather than a guess.