All areas
Service area · 18 minutes from the studio
Kitchens in Irvington
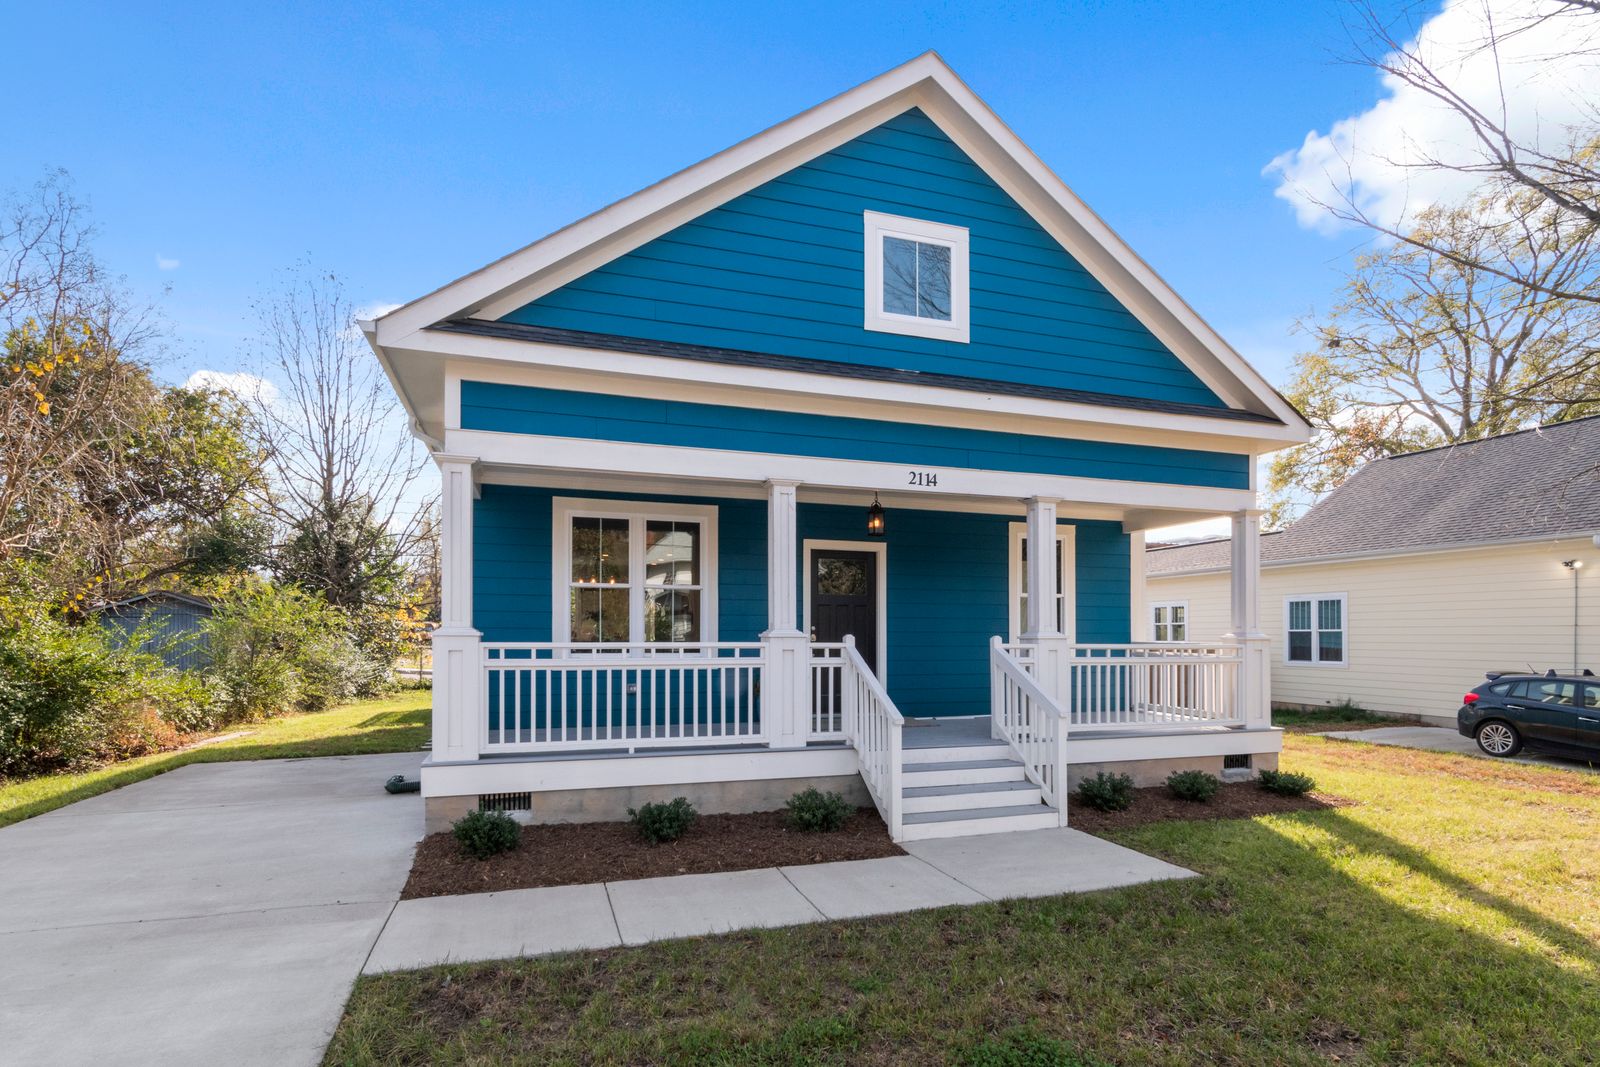
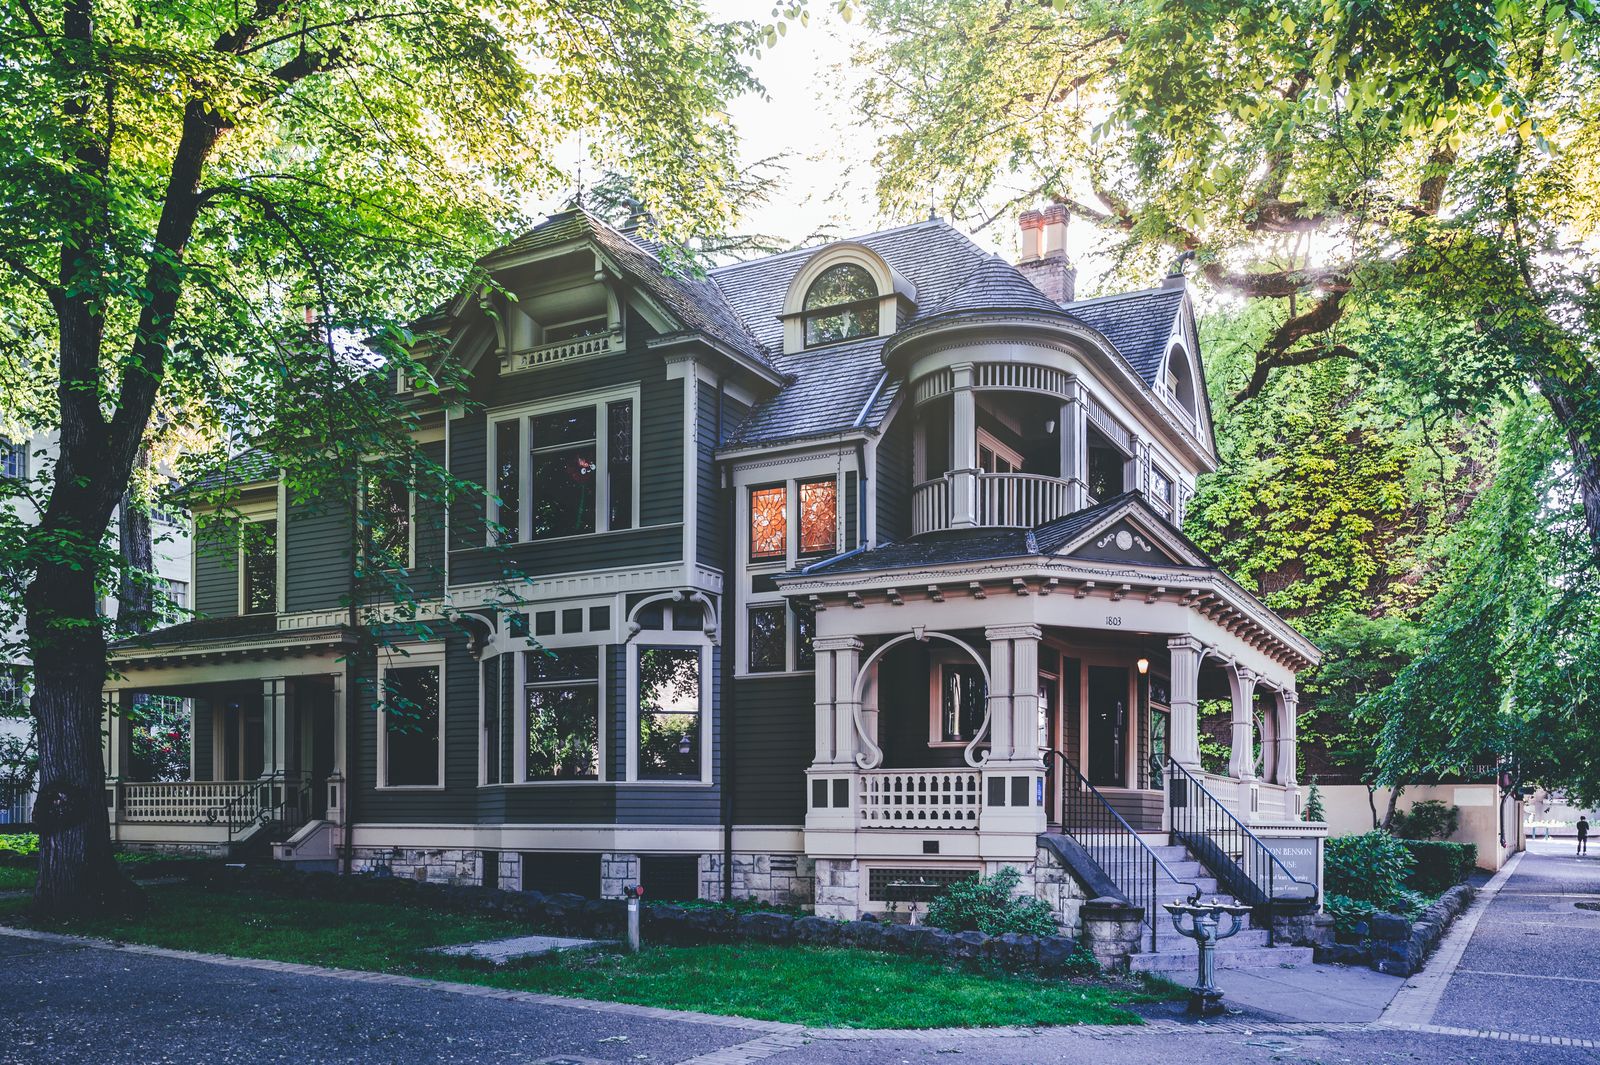
1900 to 1920 colonials and foursquares, many with original service wings
What we find here
The local pattern
Irvington houses often retain a full service wing: a butler's pantry, a back stair and a small maid's room. Those rooms are the biggest opportunity in an Irvington kitchen and the part most remodels waste.
Much of the neighbourhood sits within a historic district, so exterior changes need review. Interior kitchen work generally does not, but we check before drawing.
Recurring constraints
What usually shapes the plan
- Intact butler's pantries that can become working sculleries
- Original glazed upper cabinets worth stripping and keeping
- High ceilings that allow a taller wall run and a real cornice
- Back stairs that constrain where a larder can go
Around here
- NE Broadway
- Irving Park
- Grant Park
Nearby
Other areas we work in
Where we stand
If your house is in Irvington, we can probably guess what is behind the plaster.
Book the survey and we will confirm it with a tape, a torch and an open electrical panel rather than a guess.