All areas
Service area · 16 minutes from the studio
Kitchens in Alberta Arts
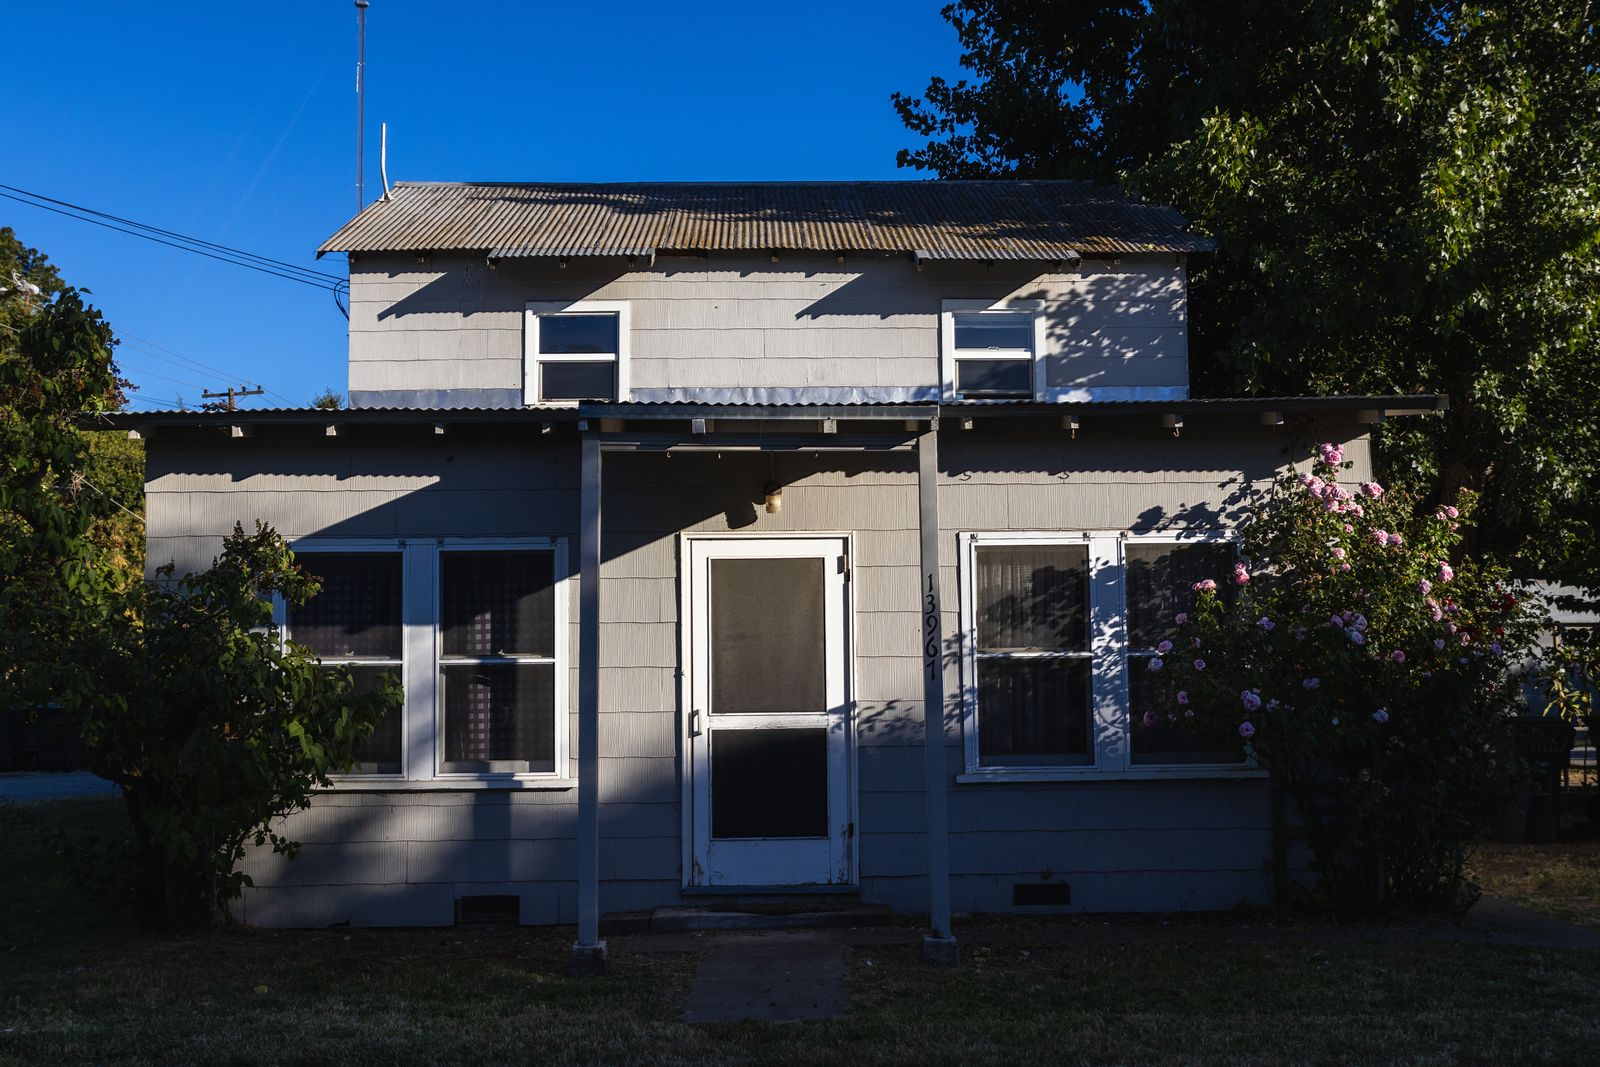
1910 to 1925 bungalows and cottages, many already partly remodelled
What we find here
The local pattern
Alberta houses are compact and most of the kitchens we see have already been opened once, often badly. The partition between kitchen and dining room is frequently non-structural, which makes a proper opening cheaper than clients expect.
Budgets here tend to favour material honesty over ornament, so we see more rift oak, soapstone and flat-slab doors than painted inset.
Recurring constraints
What usually shapes the plan
- Non-structural partitions that can be fully removed
- Previous remodels with 30 in sink bases where a 24 in would do
- Sinks that want to move to an outside wall under a window
- Floors with three layers of old vinyl over the original fir
Around here
- NE Alberta Street
- Vernon
- Concordia
Nearby
Other areas we work in
Where we stand
If your house is in Alberta Arts, we can probably guess what is behind the plaster.
Book the survey and we will confirm it with a tape, a torch and an open electrical panel rather than a guess.